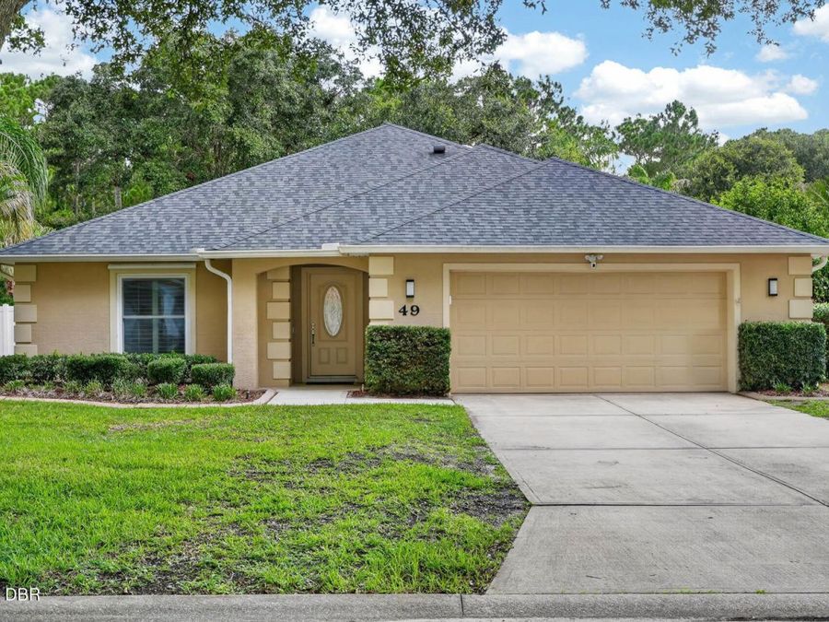
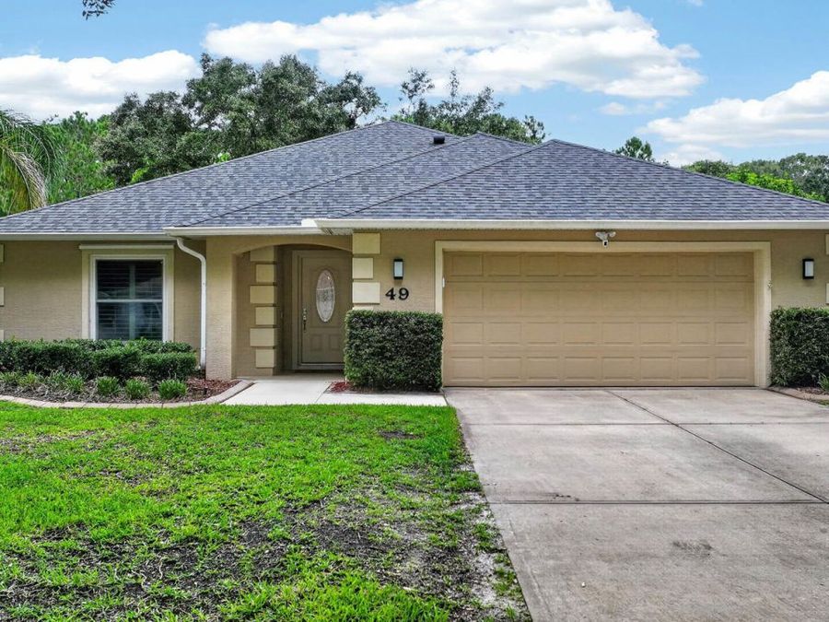
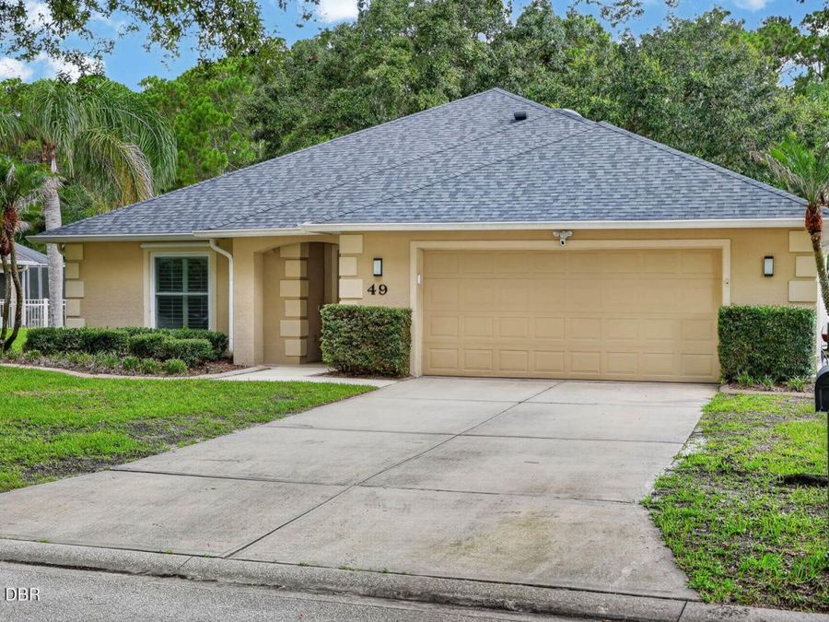
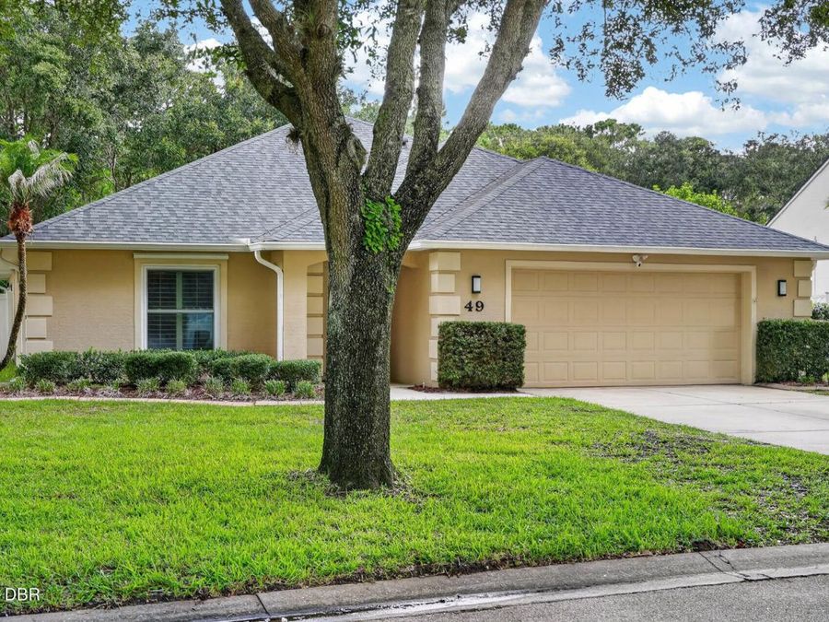
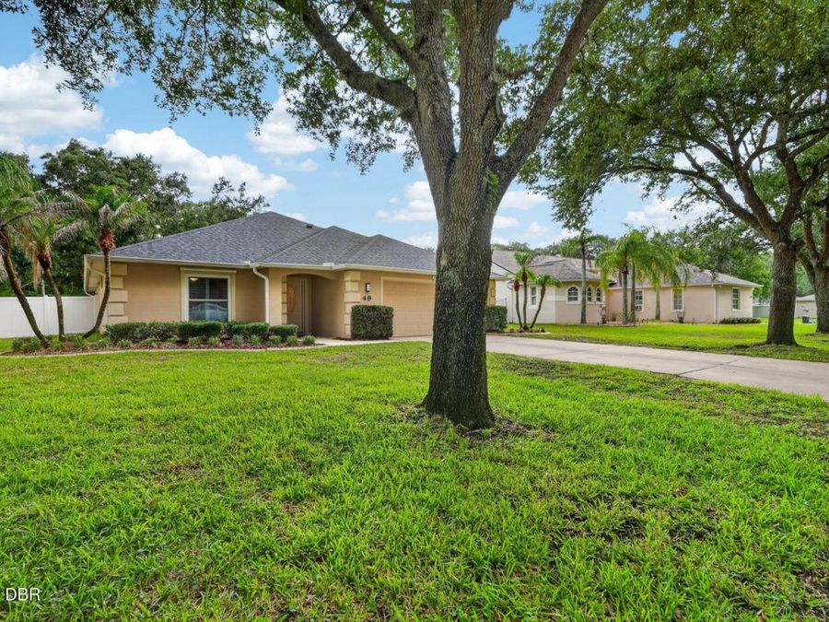
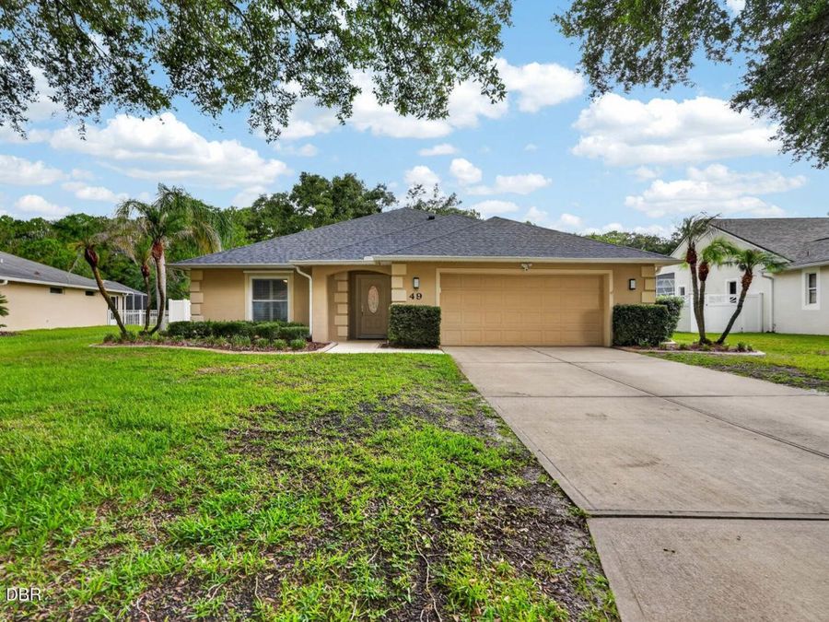
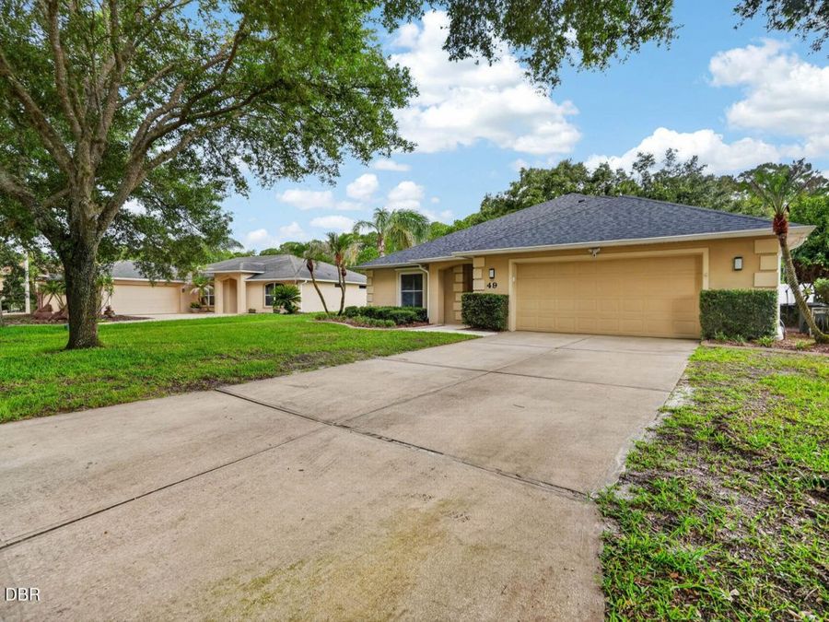
49 Spring Meadows Drive
Ormond Beach, FL 32174

Listed at $439,900

Details

  • MLS# 1228641
  • Residential - Single Family
  • Status Active
  • 3 Bedrooms
  • 2 full Bathrooms
  • 1,975 Square Feet
  • 0.260 acres
  • Built in 2000
  • Local Schools

Description

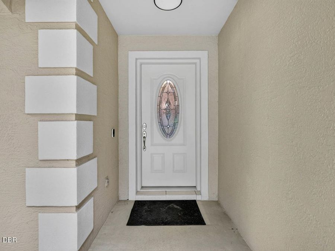
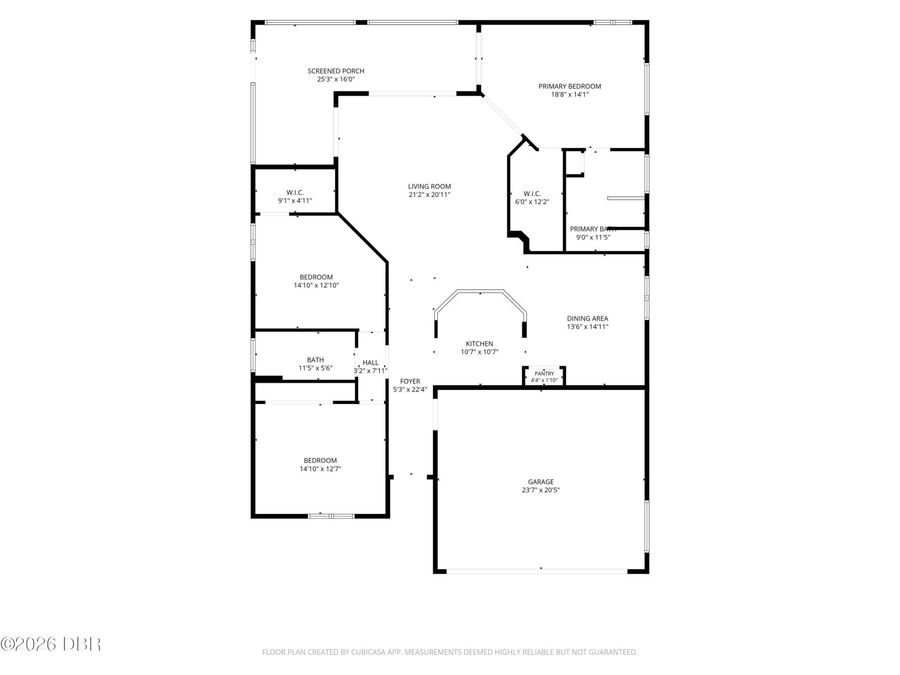
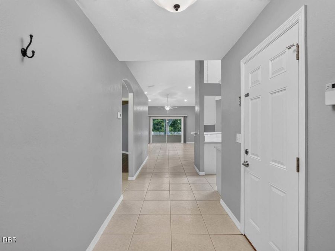
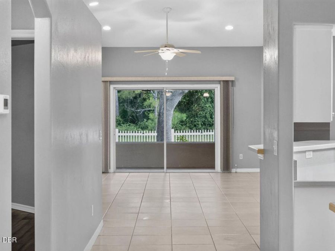
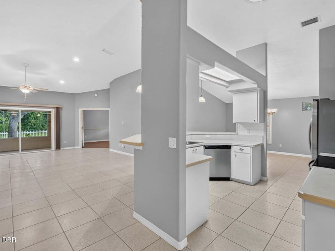
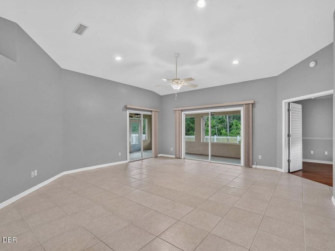
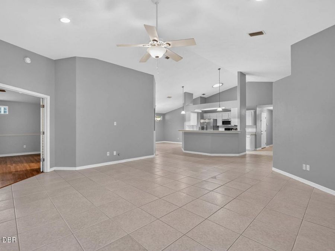
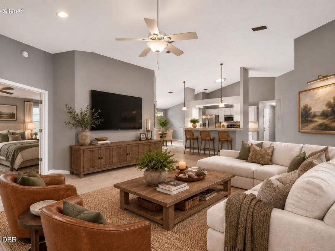
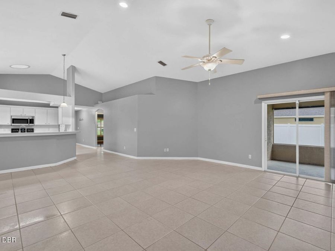
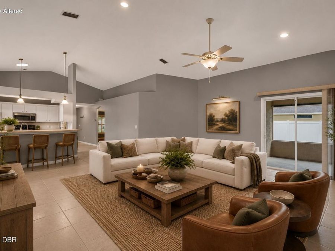
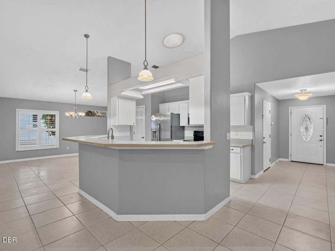
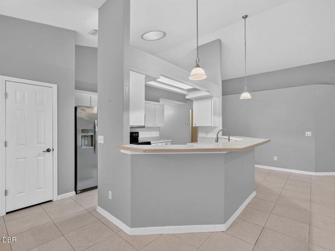
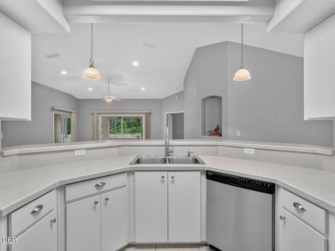
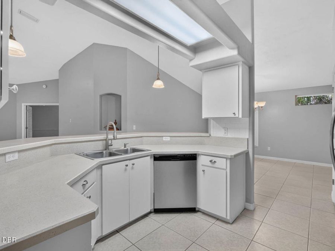
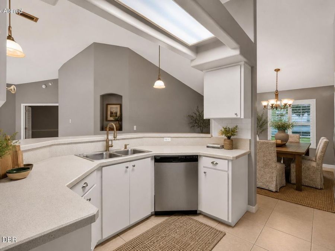
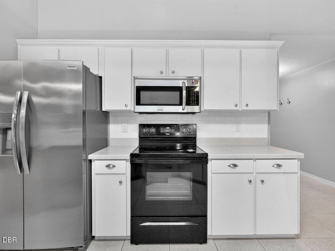
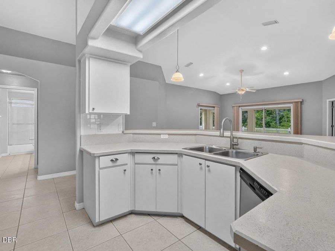
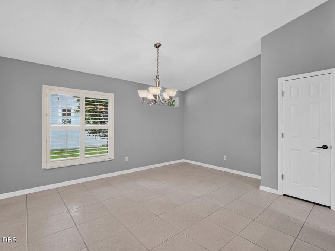
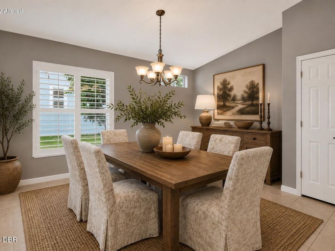
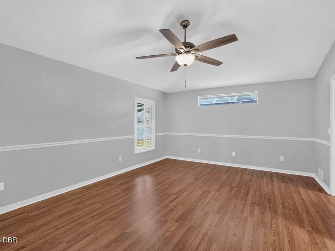
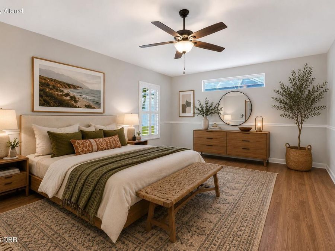
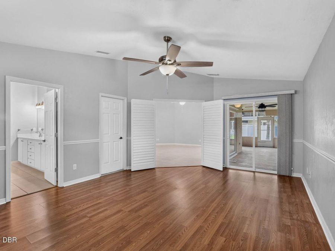
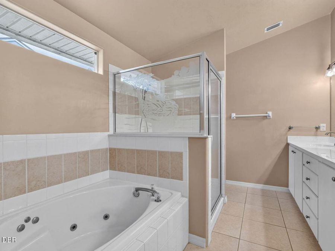
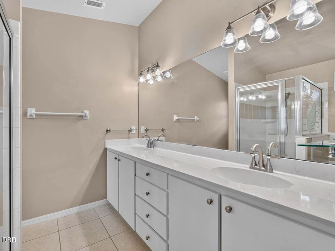
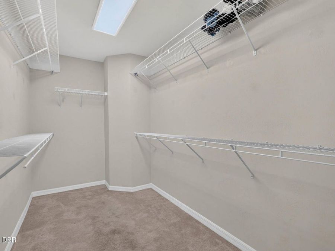
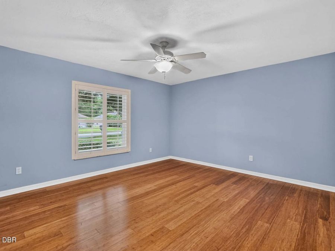
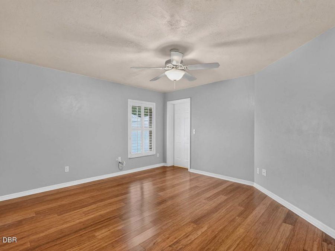
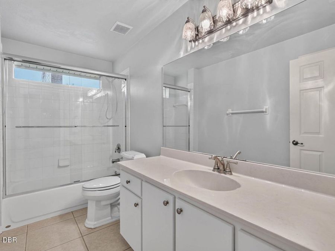
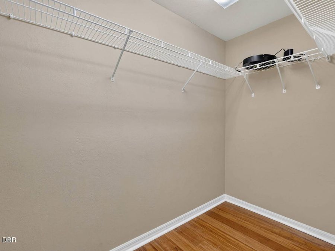
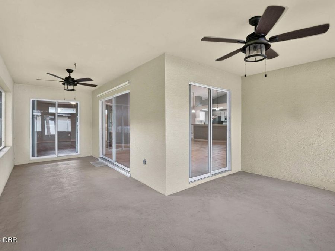
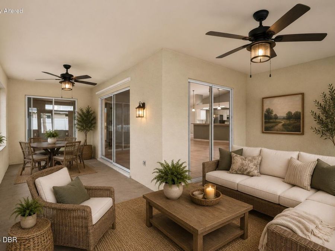
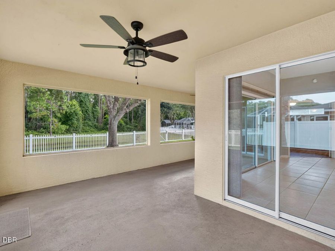
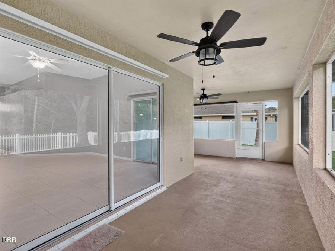
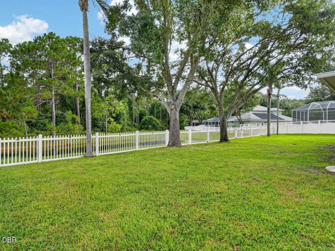
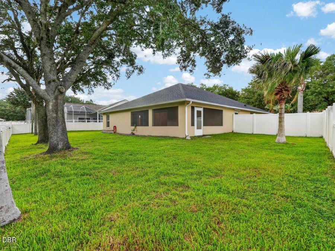
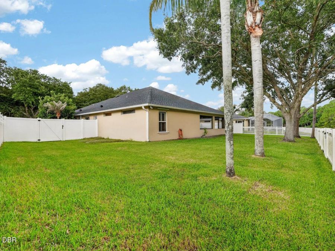
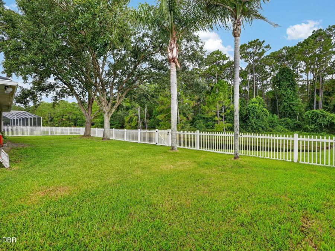
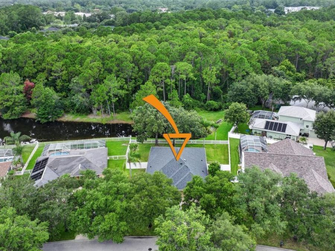
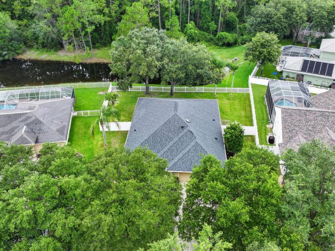
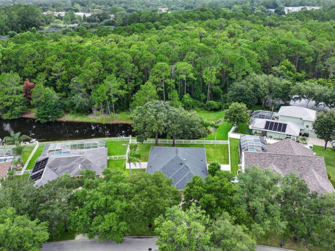
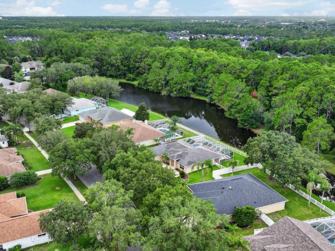
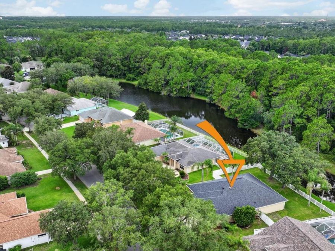
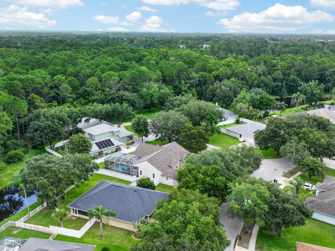
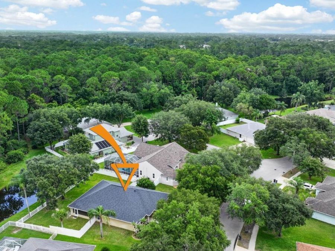
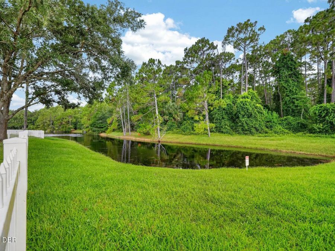
Tucked into the established Spring Meadows community, this well-maintained Johnson-built home offers a rare combination of privacy, thoughtful updates, and a location that's hard to beat. You're just minutes from Granada Boulevard, shopping, restaurants, AdventHealth, and I-95, yet the backyard feels a world away.Inside, the split floor plan includes three bedrooms, two bathrooms, and a concrete safe room. The main living areas are finished in tile, with bamboo flooring in the guest bedrooms and laminate in the primary suite. Natural light pours into the family room through a large picture window overlooking the pond and tree line.The kitchen...read more is open to the living and dining areas, making it easy to stay connected whether youre cooking dinner or hosting friends. Newer stainless steel appliances, plenty of counter space, and a breakfast bar make the space as functional as it is inviting.Out back, the screened porch is the place youll want to spend your mornings with a cup of coffee (the rear faces west, so the morning weather is beautiful!) or unwind at the end of the day. There are no rear neighbors, just peaceful water views and mature trees. The backyard is fully fenced with white PVC fencing along the sides and a white picket fence across the back, so you can enjoy the view without closing it off.The primary suite includes a walk-in closet, dual vanities, a jetted tub, a separate glass shower, and plantation shutter doors for a little extra character.Major updates have already been taken care of, including a 2018 roof, 2017 HVAC, 2017 water heater, and new no-see-um screening on the porch in 2021. The irrigation system is supplied by a 100-foot-deep well, the electrical panel is pre-wired for a generator, and hurricane shutters are included for every window.With low HOA dues of just $460 per year and a setting thats increasingly difficult to find, this home is ready for its next owner.All measurements are approximate and should be verified by the buyer.

Features

  • Refrigerator
  • Microwave
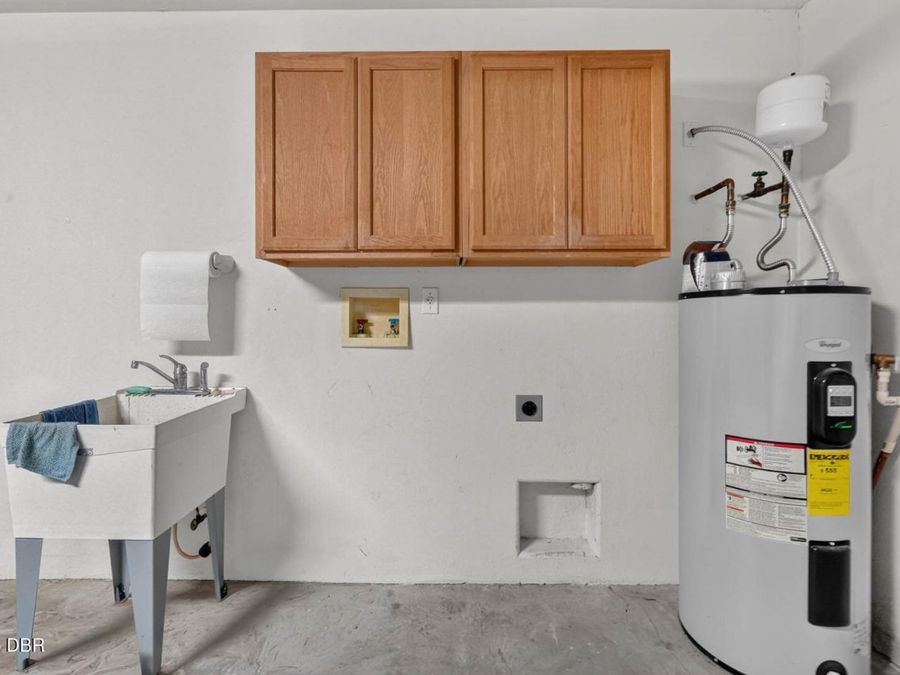
  • Electric Water Heater
  • Electric Range
  • Dishwasher
  • Central Air
  • Laminate
  • Tile
  • Wood
  • Central, Electric
  • 1.0 Story
  • $4,437 Taxes
  • Public
  • Built in 2000
View All Features

Contact the Agent

Contact the Listing Agent
Disclaimer: All information deemed reliable but not guaranteed. All properties are subject to prior sale, change or withdrawal. Neither listing broker(s) or information provider(s) shall be responsible for any typographical errors, misinformation, misprints and shall be held totally harmless. Listing(s) information is provided for consumers personal, non-commercial use and may not be used for any purpose other than to identify prospective properties consumers may be interested in purchasing. Information on this site was last updated 07/16/2026. The listing information on this page last changed on 07/16/2026. The data relating to real estate for sale on this website comes in part from the Internet Data Exchange program of Delta Media Group MLS (last updated Thu 07/16/2026 12:01:06 AM EST) or Miami MLS (last updated Wed 07/15/2026 11:59:12 PM EST) or Stellar MLS (last updated Wed 07/15/2026 11:44:16 PM EST) or Daytona MLS (last updated Wed 07/15/2026 11:36:51 PM EST) or Tallahassee MLS (last updated Wed 07/15/2026 10:48:05 PM EST) or Northeast Florida MLS (last updated Wed 07/15/2026 11:58:58 PM EST) or My State MLS (last updated Wed 07/15/2026 11:30:15 PM EST) or Florida Keys MLS (last updated Wed 07/15/2026 8:30:10 PM EST). Real estate listings held by brokerage firms other than Adams Cameron & Co. REALTORS may be marked with the Internet Data Exchange logo and detailed information about those properties will include the name of the listing broker(s) when required by the MLS. All rights reserved.
Privacy Policy / DMCA Notice / ADA Accessibility

Property Image 1
Property Image 2
Property Image 3
Property Image 4
Property Image 5
Property Image 6
Property Image 7
Property Image 8
Property Image 9
Property Image 10
Property Image 11
Property Image 12
Property Image 13
Property Image 14
Property Image 15
Property Image 16
Property Image 17
Property Image 18
Property Image 19
Property Image 20
Property Image 21
Property Image 22
Property Image 23
Property Image 24
Property Image 25
Property Image 26
Property Image 27
Property Image 28
Property Image 29
Property Image 30
Property Image 31
Property Image 32
Property Image 33
Property Image 34
Property Image 35
Property Image 36
Property Image 37
Property Image 38
Property Image 39
Property Image 40
Property Image 41
Property Image 42
Property Image 43
Property Image 44
Property Image 45
Property Image 46
Property Image 47
Property Image 48
Property Image 49
Property Image 50
Property Image 51
Property Image 52
Property Image 53
Property Image 54

All Property Features

  • Property Type: Residential - Single Family
  • Appliances: Refrigerator, Microwave, Electric Water Heater, Electric Range, Dishwasher
  • Association/Condo Fee: 460/Annually
  • Association Amenities: Maintenance Grounds
  • Cooling: Central Air
  • Directions: From Granada Blvd go southon Clyde Morris Blvd .4 mile to right on Spring Meadows Dr; go to 49 on right.
  • Exterior: Block, Concrete, Stucco
  • Exterior Amenities: Storm Shutters
  • Flooring: Laminate, Tile, Wood
  • Fuel Type: Electric
  • Garage: 2 car attached
  • Heating: Central, Electric
  • HOA Y/N: Yes
  • Home Style: Contemporary, Ranch
  • Interior Amenities: Ceiling Fan(s), Entrance Foyer, His and Hers Closets, Pantry, Primary Bathroom -Tub with Separate Shower, Split Bedrooms, Vaulted Ceiling(s), Walk-In Closet(s)
  • Laundry: Electric Dryer Hookup, In Garage, Washer Hookup
  • Listing Terms: Cash, Conventional, FHA, VA Loan
  • Lot Dimensions: 11,126 sq ft
  • Lot Size: 0.26 Acres
  • Parcel #: 422906000710
  • Parking: Attached, Garage, Garage Door Opener
  • Patio/Porch: Rear Porch, Screened
  • Property Attached Y/N: No
  • Property Sub-Type: Single Family Residence
  • Road Frontage: City Street
  • Road Surface: Paved
  • Roof Type: Shingle
  • Sewer: Public Sewer
  • SQFT Total: 2842
  • Stories: 1.0
  • Taxes: $4,437
  • Utilities: Cable Available, Electricity Connected, Sewer Connected, Water Connected
  • Water: Public
  • Waterfront: Pond
  • Year Built: 2000